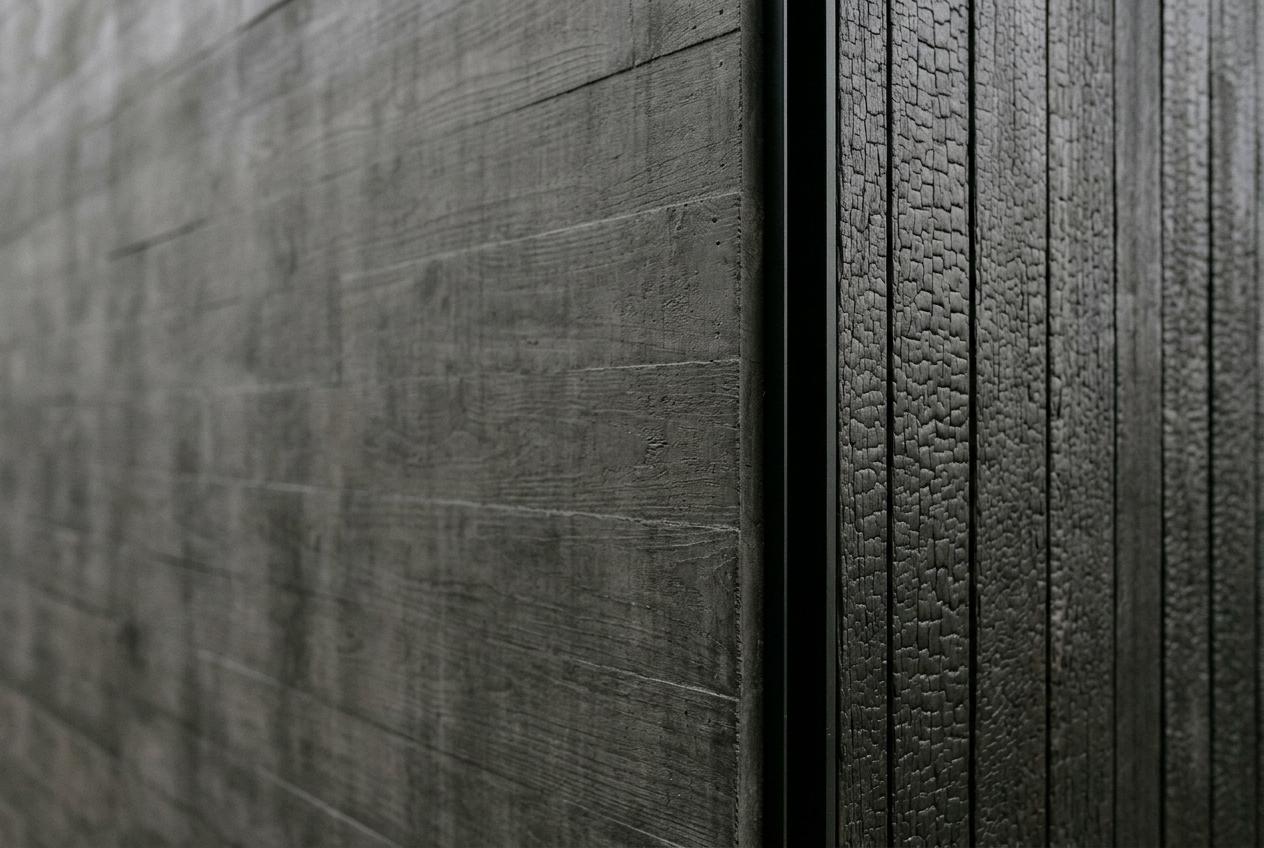

Three ways to build Fallow Rise
Concept options for Nell Tregenna and Hiro Bassett, from Marrable Oake Architects, Hobart. One decision: which route goes forward, by Friday 25 June 2027.
What you asked us for
A cellar door and barrel hall on the top block, open by harvest 2029, for no more than A$6.4m to build.
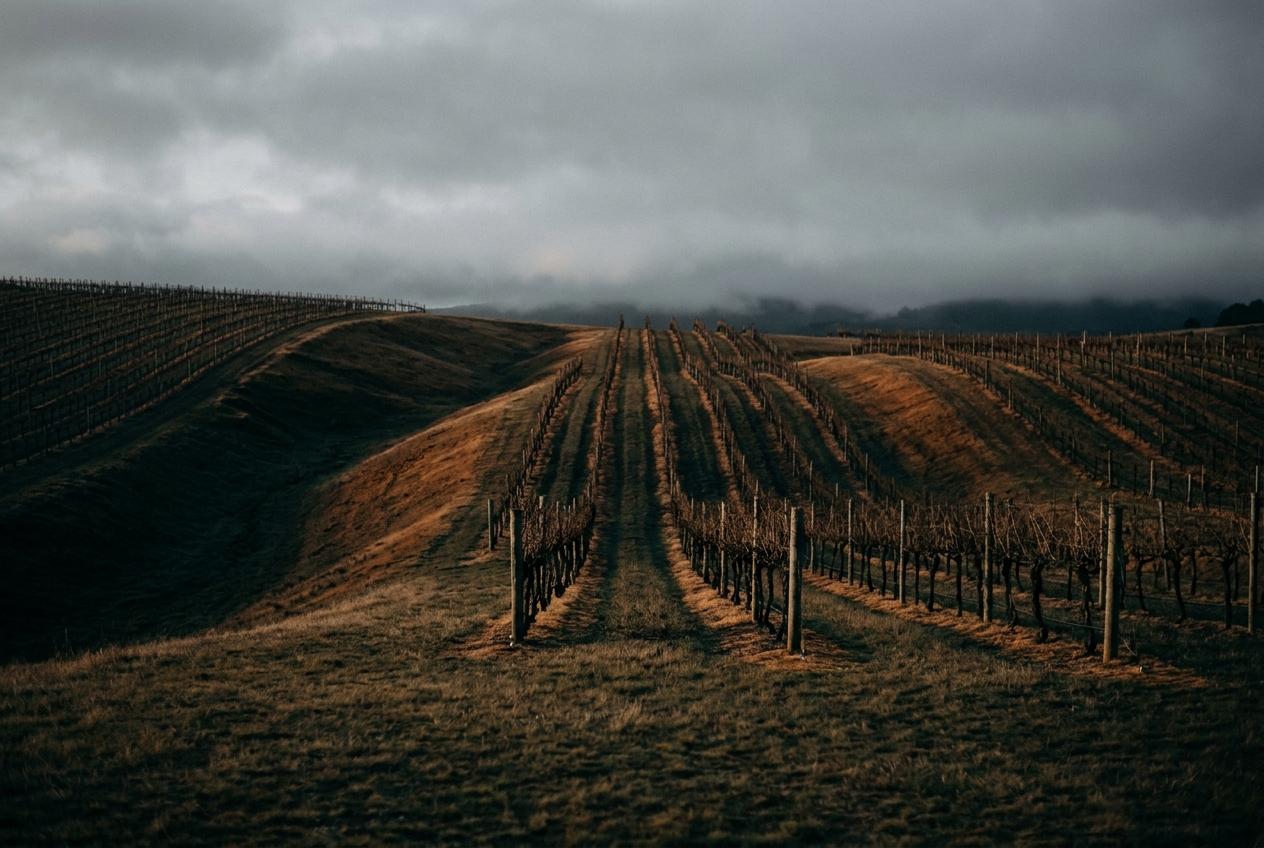
You told us the wine already sells itself in Hobart. The building has to do something else: bring people out to the Coal River Valley and keep them for two hours rather than twenty minutes.
You also asked for room for 340 barrels that holds 14 degrees without a plant room the size of the tasting room. If we have any of this wrong, tell us before you read further.
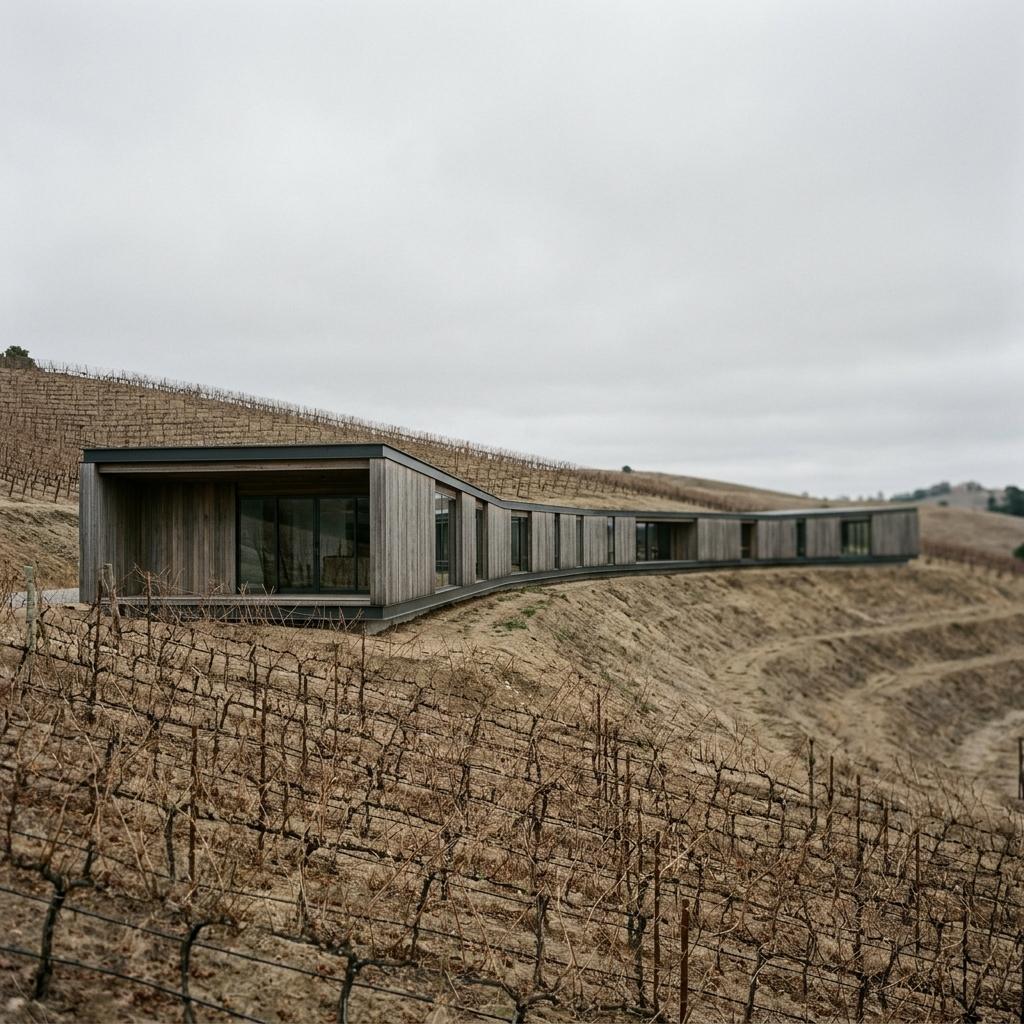
Route 1: The Long Wall
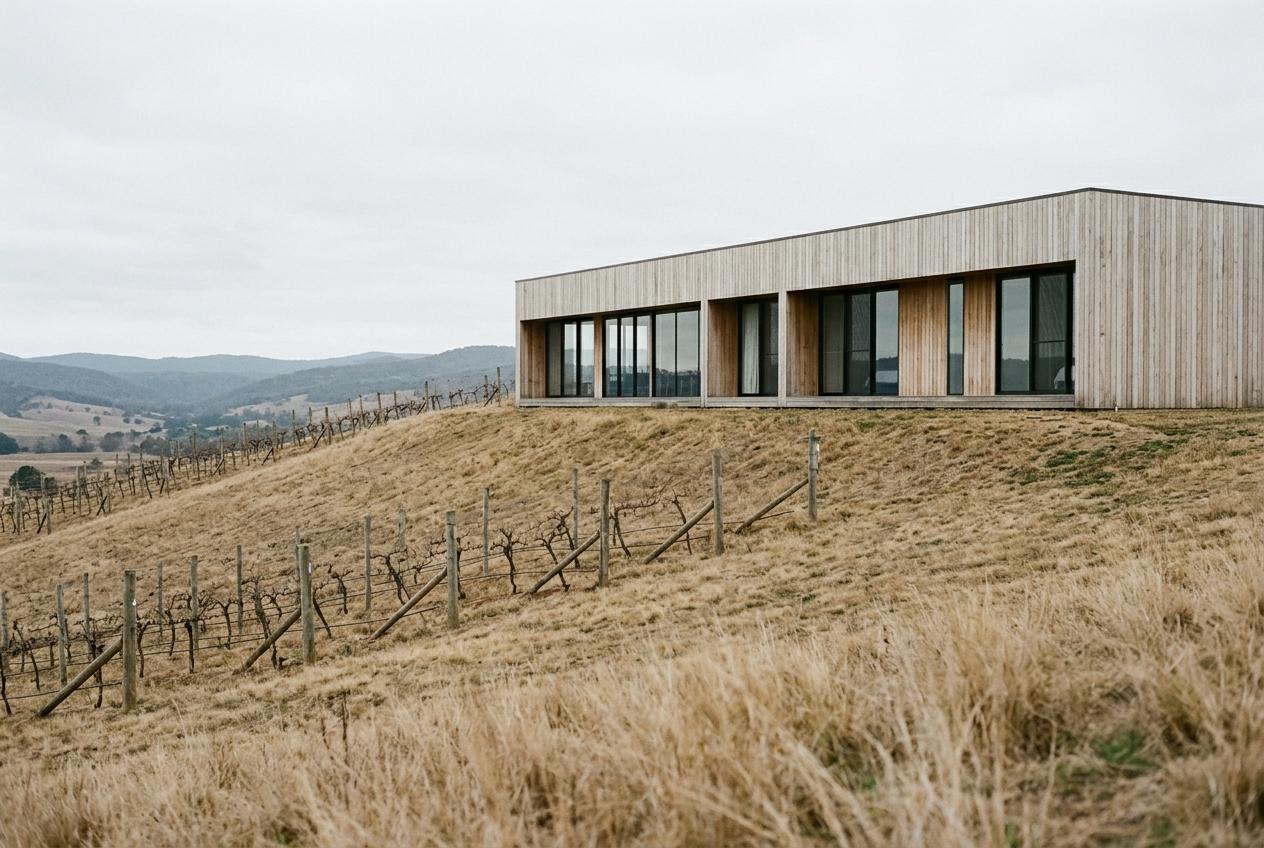
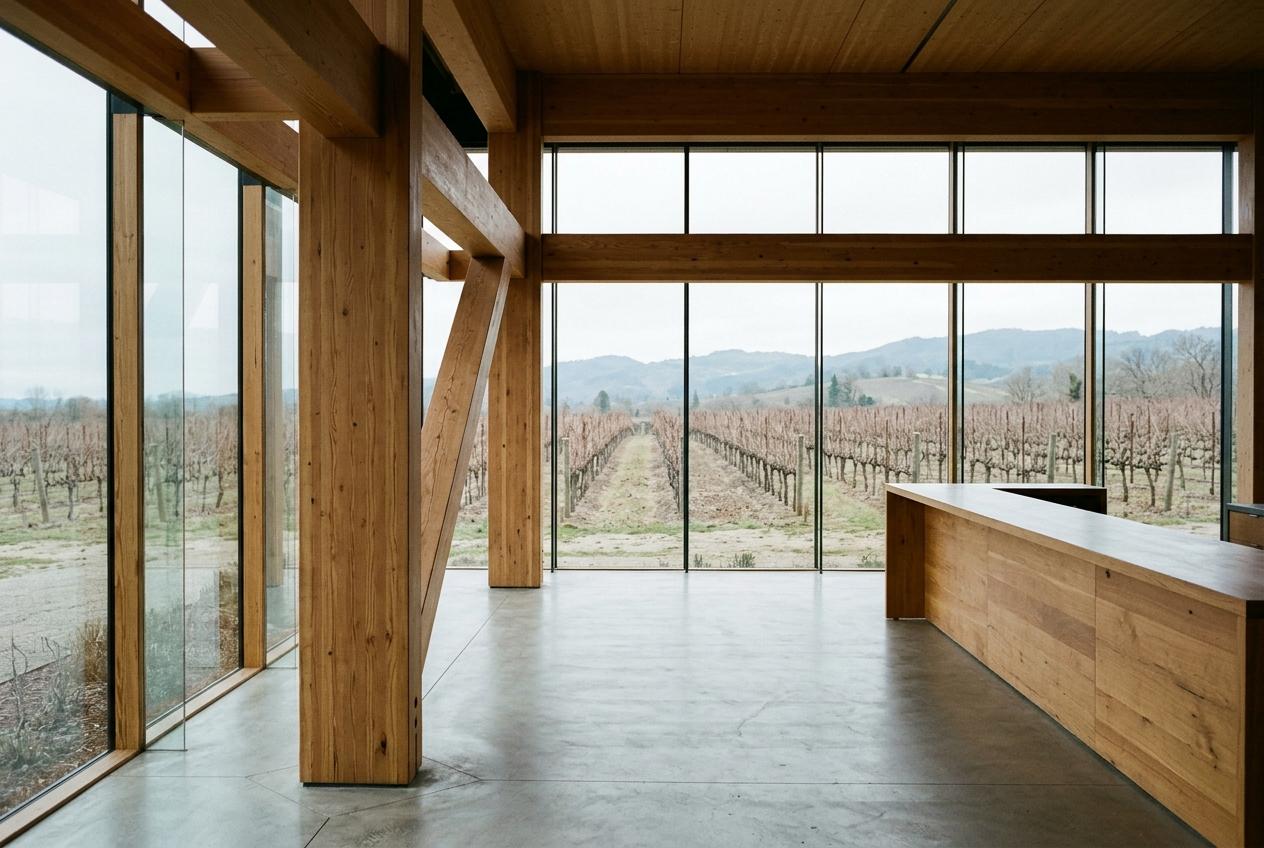
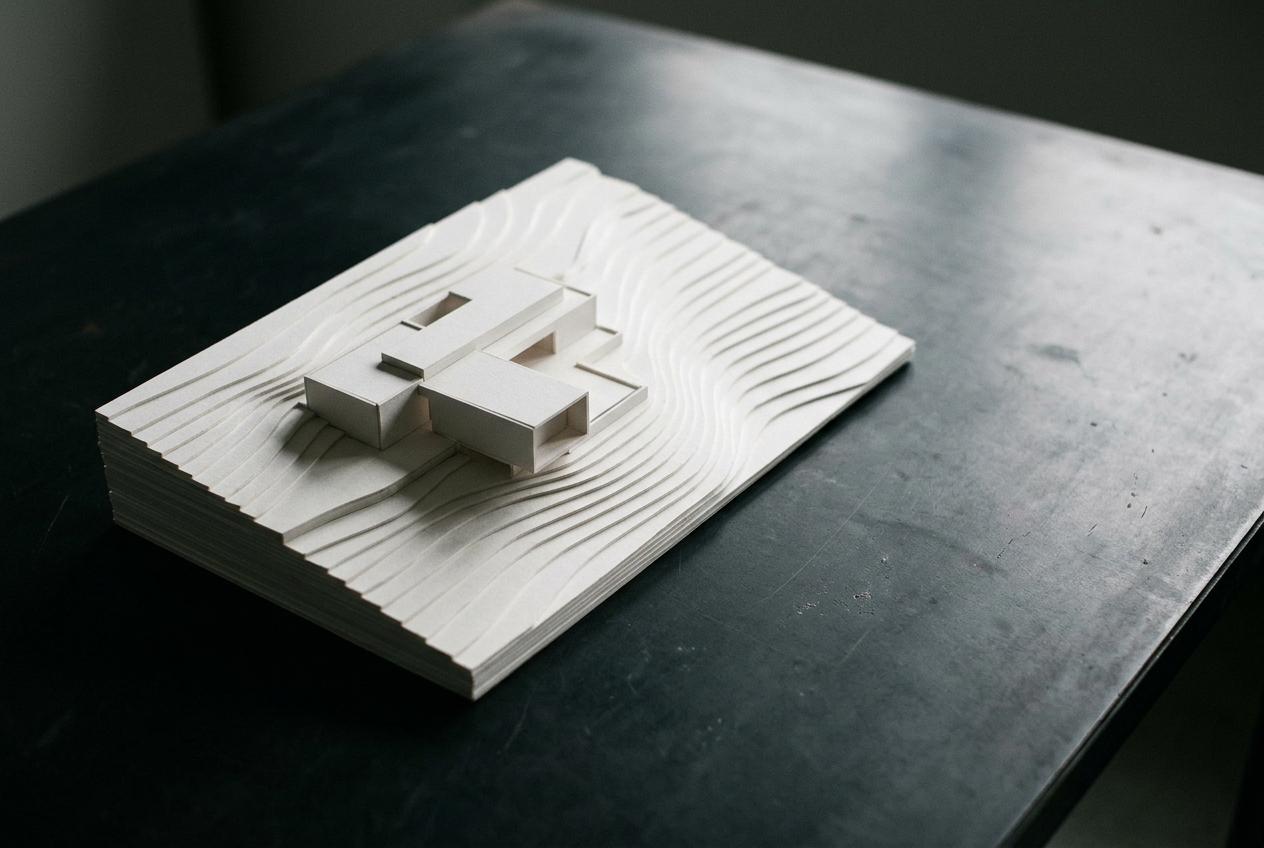
One 92 metre bar of mass timber along the contour, 760 m², with the barrel hall dug into its uphill side. You walk its full length before you see the valley. Our recommendation.
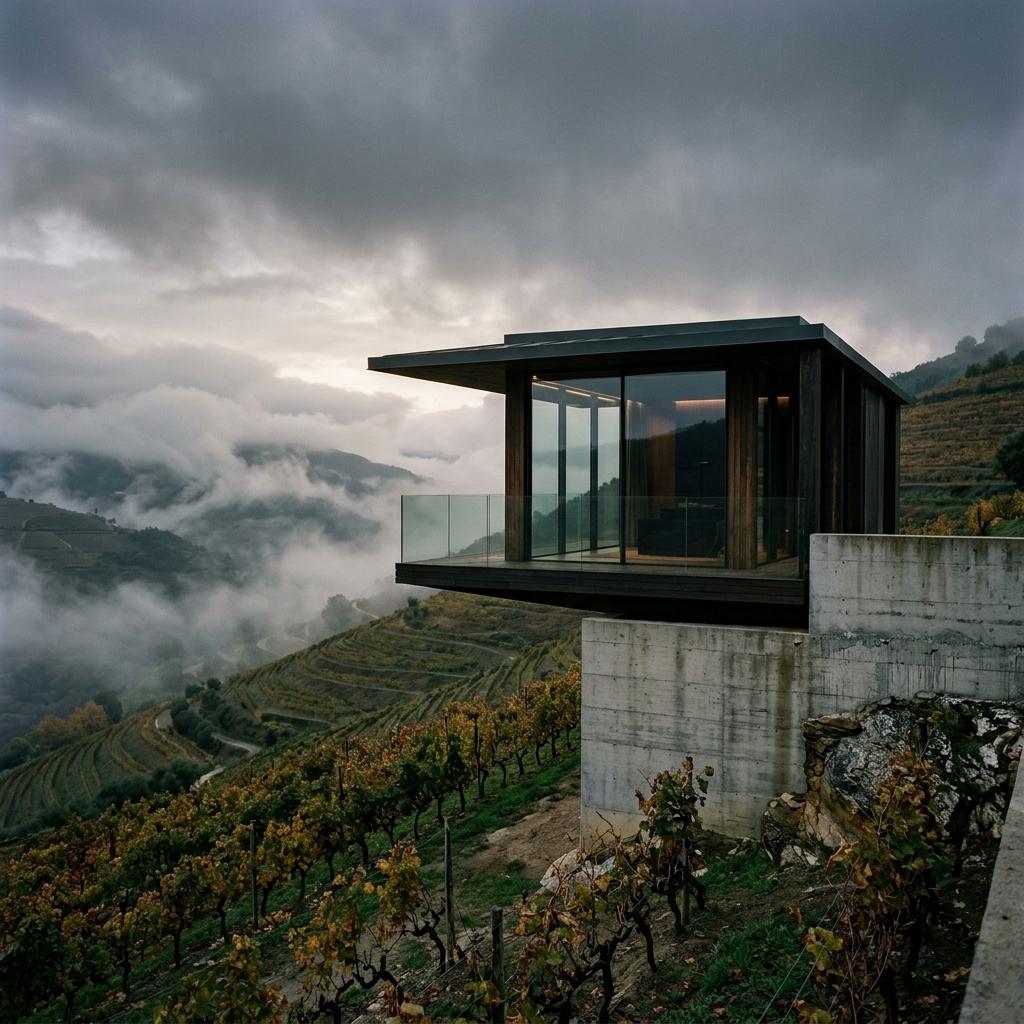
Route 2: The Cut
The barrel hall goes fully underground and the tasting room sits on top, cantilevered over the vines. 840 m². The strongest arrival of the three, and the most excavation.
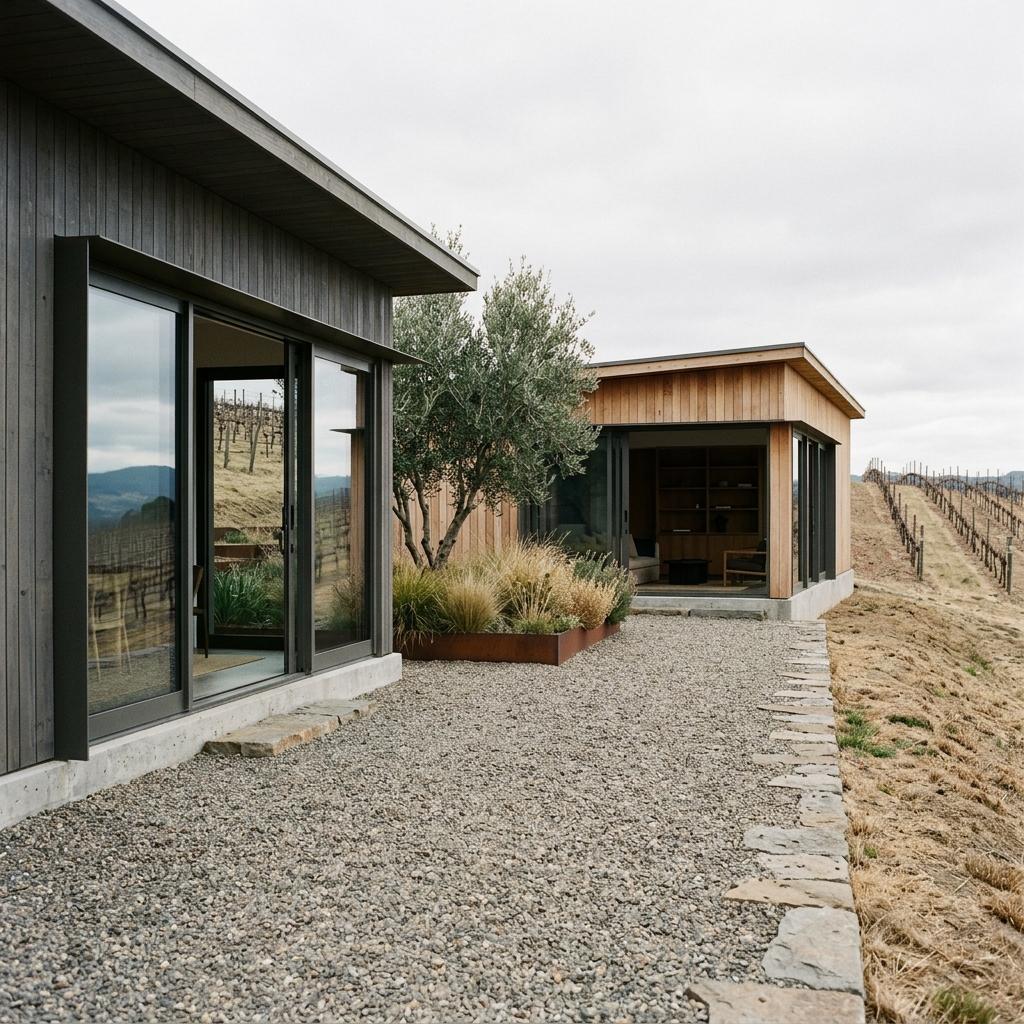
Route 3: The Pair
Two pavilions, 790 m² in all, either side of a sheltered court: wine on one side, food on the other. The best room in winter wind, with the most envelope to pay for.
How each route answers the brief
Four things you asked for, and where the routes differ. None of them fails outright. The differences are in what each one costs you.
Keeping people for two hours
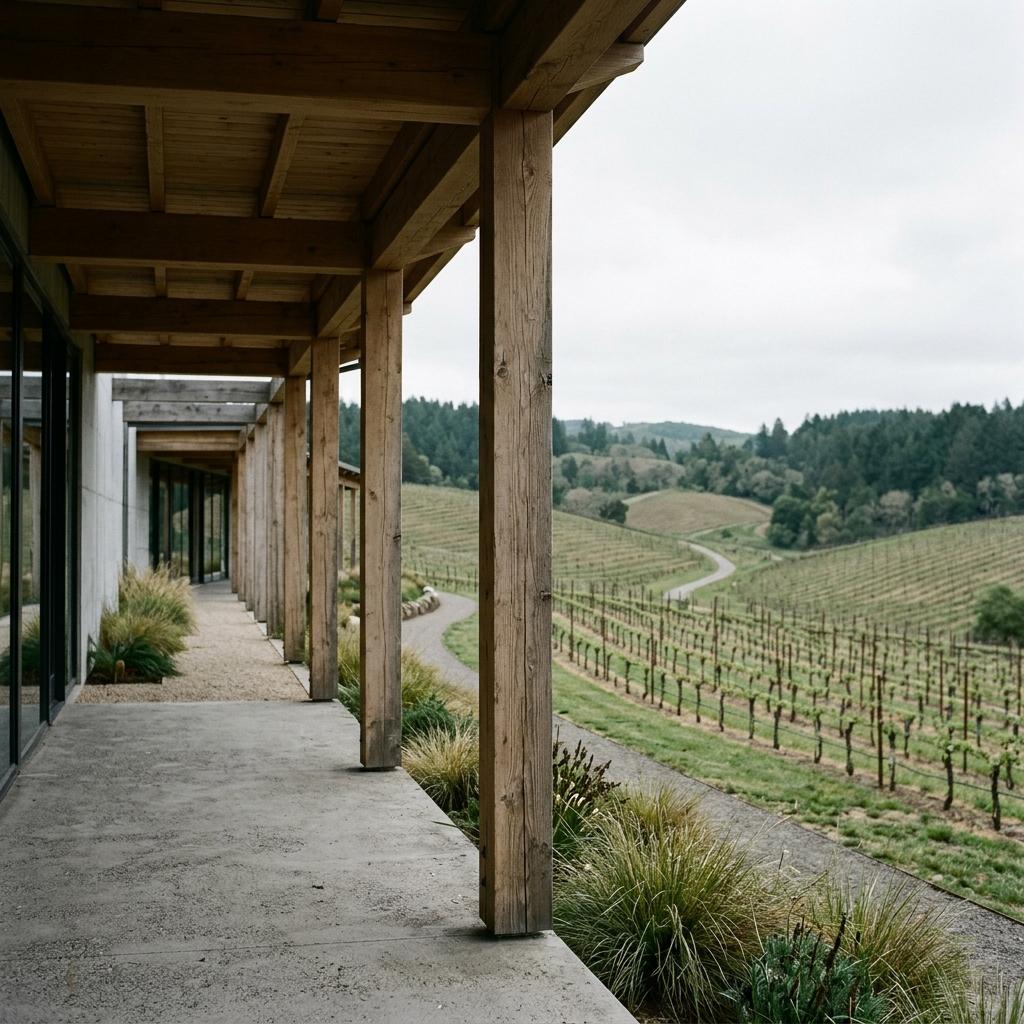
Route 1 makes the walk the event, and that works in any weather. Route 2 relies on one big view, which is gone in low cloud. Route 3 gives you a court to sit in and two rooms to move between.
Barrels at 14 degrees
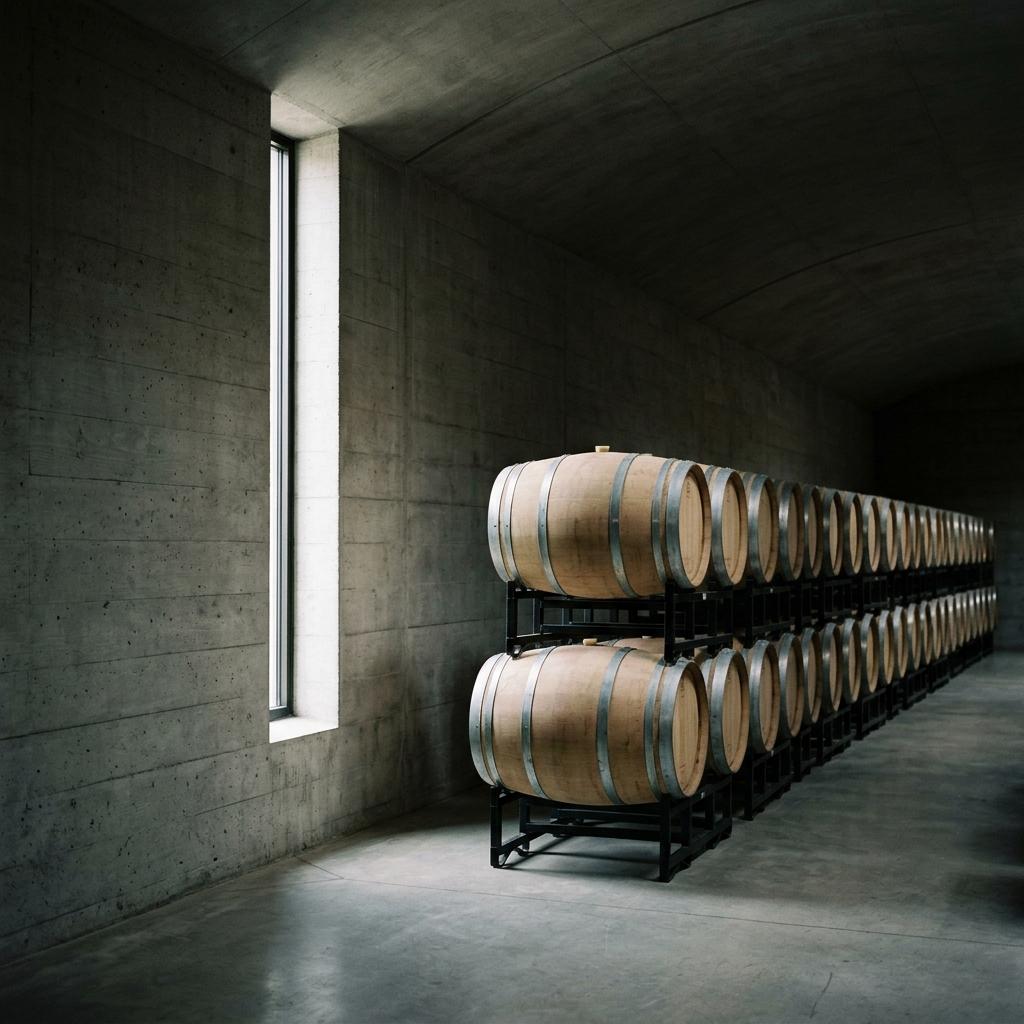
Routes 1 and 2 use the ground. Our energy model shows 62 percent less cooling on route 1 than an above-ground hall. Route 3 has less earth against it, so it needs more plant.
Harvest trucks and visitors apart
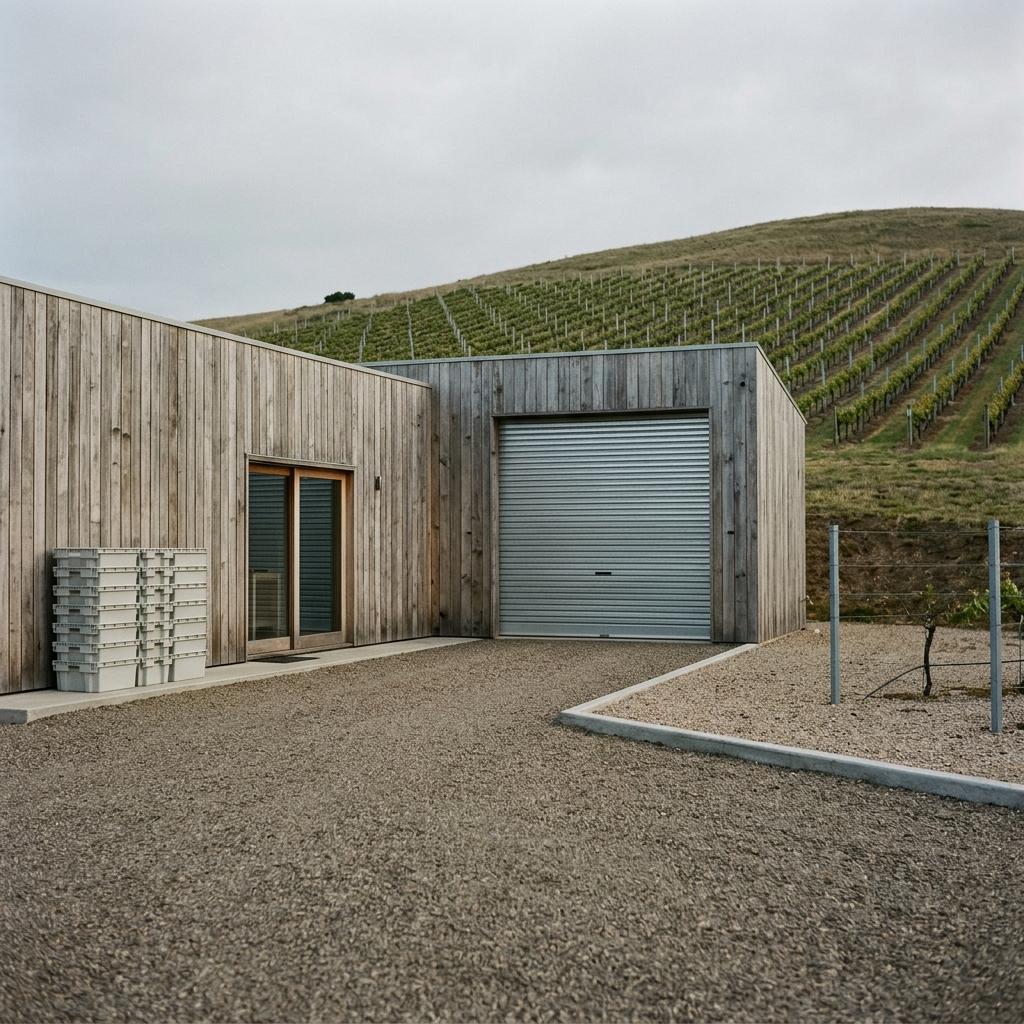
Route 1 keeps trucks on the uphill side, out of sight. Route 2 shares the top road, so you would close the cellar door on crush days. Route 3 needs a second access track.
Room to grow
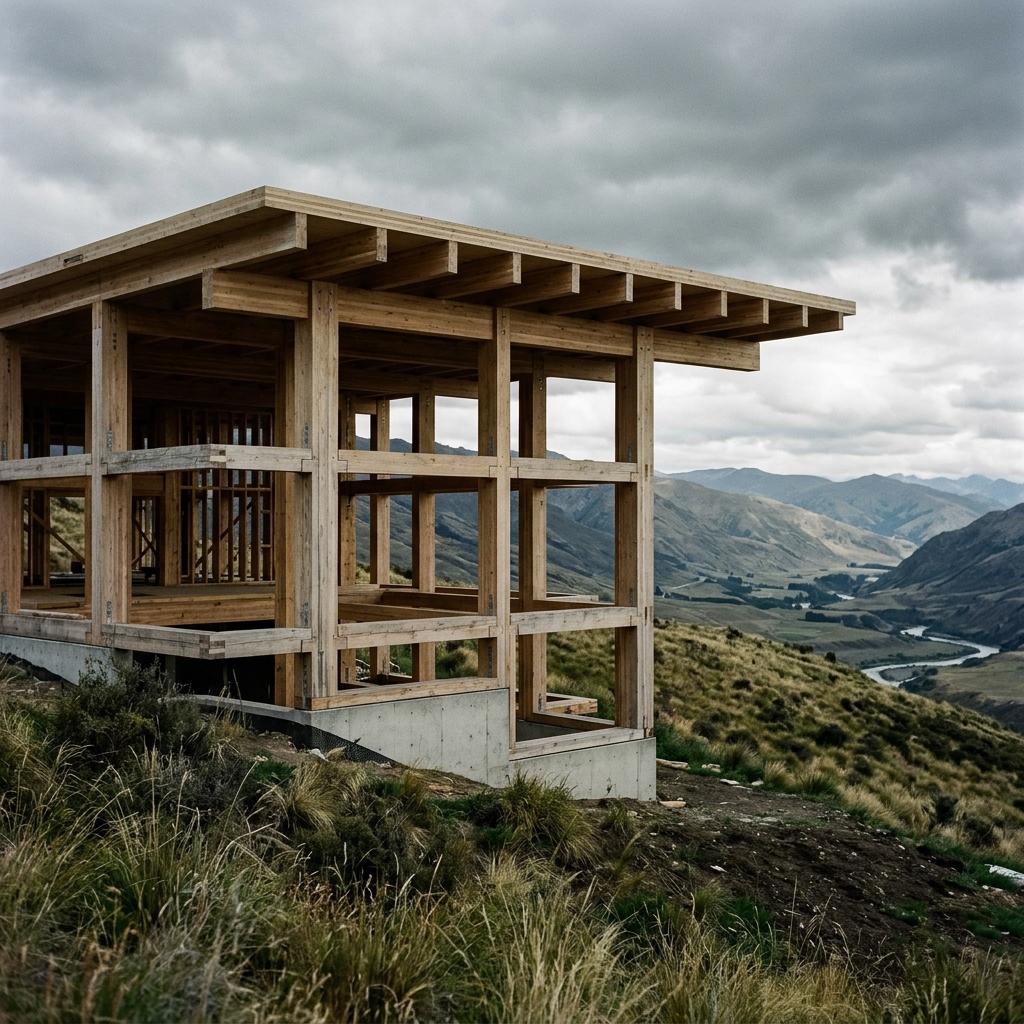
Route 1 extends along the contour by another 30 metres when the volume justifies it. Route 2 can't extend without digging again. Route 3 takes a third pavilion, with its own footings.
The numbers side by side
Construction cost from our quantity surveyor, 4 June 2027. Carbon from the federated model. Programme runs from a 5 July start to opening.
Build cost, A$m
Your limit is 6.40
Embodied carbon, kgCO2e/m²
Target is 450 or less
Months to opening
Harvest 2029 allows 20
What happens after you choose
The sequence is the same whichever route you pick. A late decision moves every date below by the same number of days.
You choose, Friday 25 June
Take route 1, 2 or 3. A change to a route is fine now and costs little. The same change after schematic design costs real money.
Schematic design, from Monday 5 July
We develop the chosen route in the model, with the structural engineer and services engineer working in it from the first week.
Council meeting, Tuesday 17 August
A pre-lodgement meeting about visitor numbers, access and the top road. We expect questions on traffic, and we'd go with an answer ready.
DA lodged, Friday 1 October
The statutory assessment period in Tasmania is 42 days, and requests for more information stop that clock. We don't promise consent, and the programme carries a margin for it.
We recommend The Long Wall
It is the only route under A$6.4m and under the carbon target, with a month in hand before harvest 2029. You give up the sheltered court of route 3. If you prefer route 2 or 3, call Imelda before 25 June and we will reissue this page for it.
Prepared by
Imelda Marrable Director, Marrable Oake Architects
41 Kennedy Lane Hobart TAS 7000 imelda@marrableoake.com.au
For approval by
Nell Tregenna and Hiro Bassett Co-founders, Fallow Rise Wines
Coal River Valley, Tasmania
Approve route 1, The Long Wall
By confirming, you approve route 1 as the design direction: 760 m² at a construction budget of A$6.18m, excluding GST, and a schematic design start on Monday 5 July 2027. Our fee basis stays as appointed.