
The Shade Line
Interior concept for Kin Ridge Retreat, prepared for Lena and Hamish Orr by Merrin Ashby Studio. We need your decision by 28 May 2027.
What you asked us for
Sixteen cabins that ask guests to slow down without ever feeling like a lesson in it, on a ridge where the sun is the thing everyone is hiding from by eleven.
You told us in February that you had stayed in too many retreats that photograph beautifully and bake by lunchtime, and that you would not spend A$1.2 million furnishing that mistake.
You also asked for rooms your housekeeping team of six can turn in 35 minutes. We have held both as limits on the design. If either has moved since February, tell us before you read further.
The main room
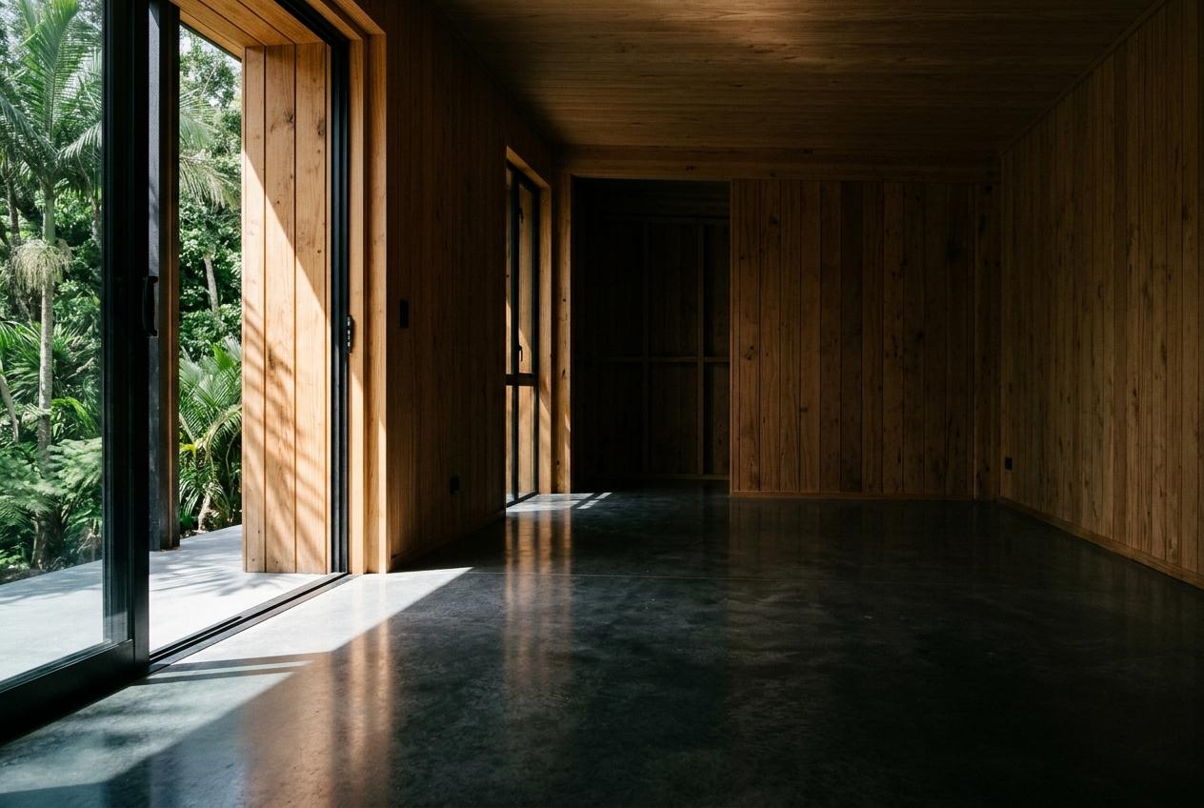
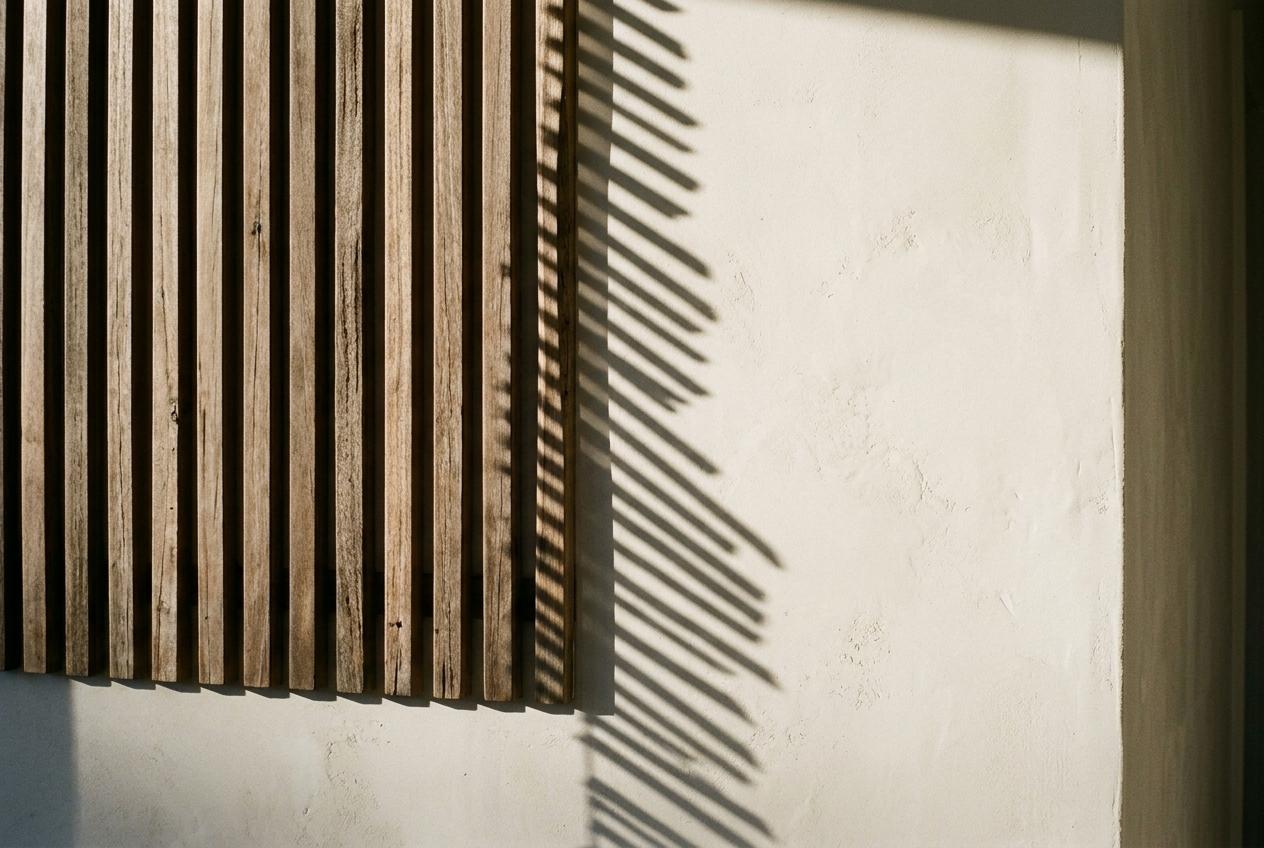
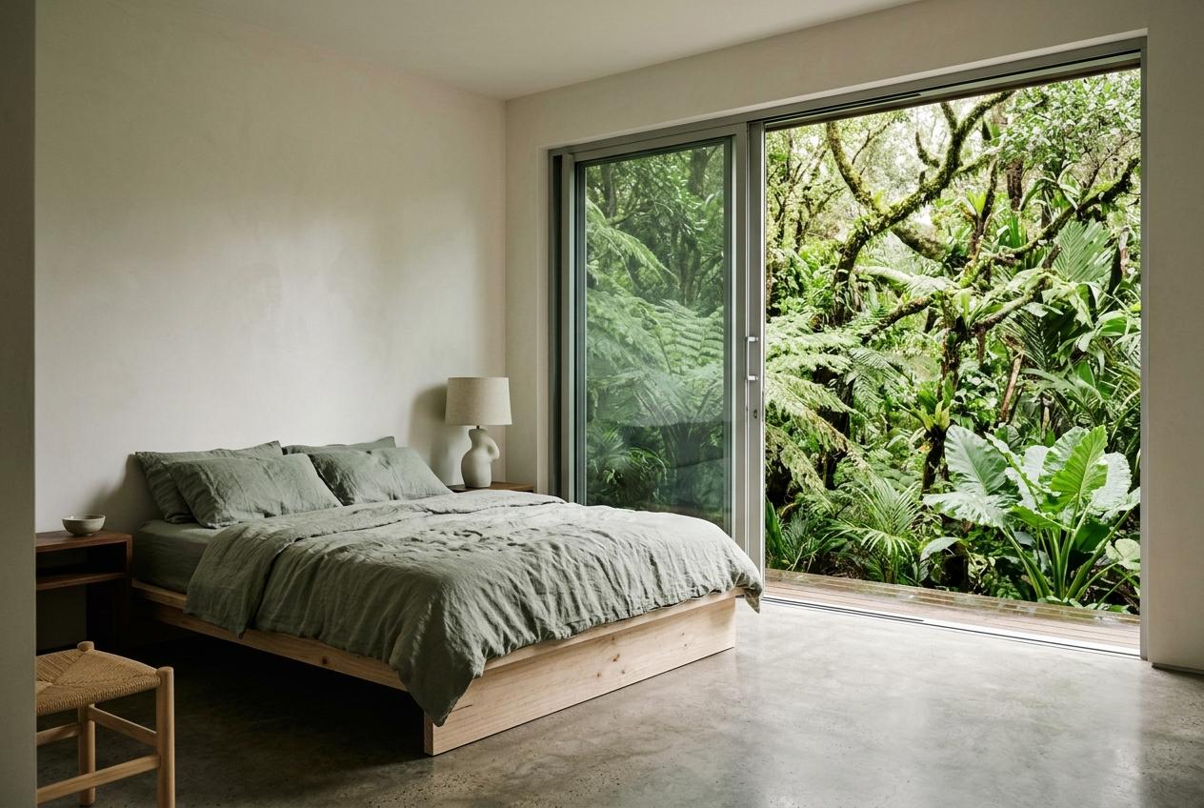
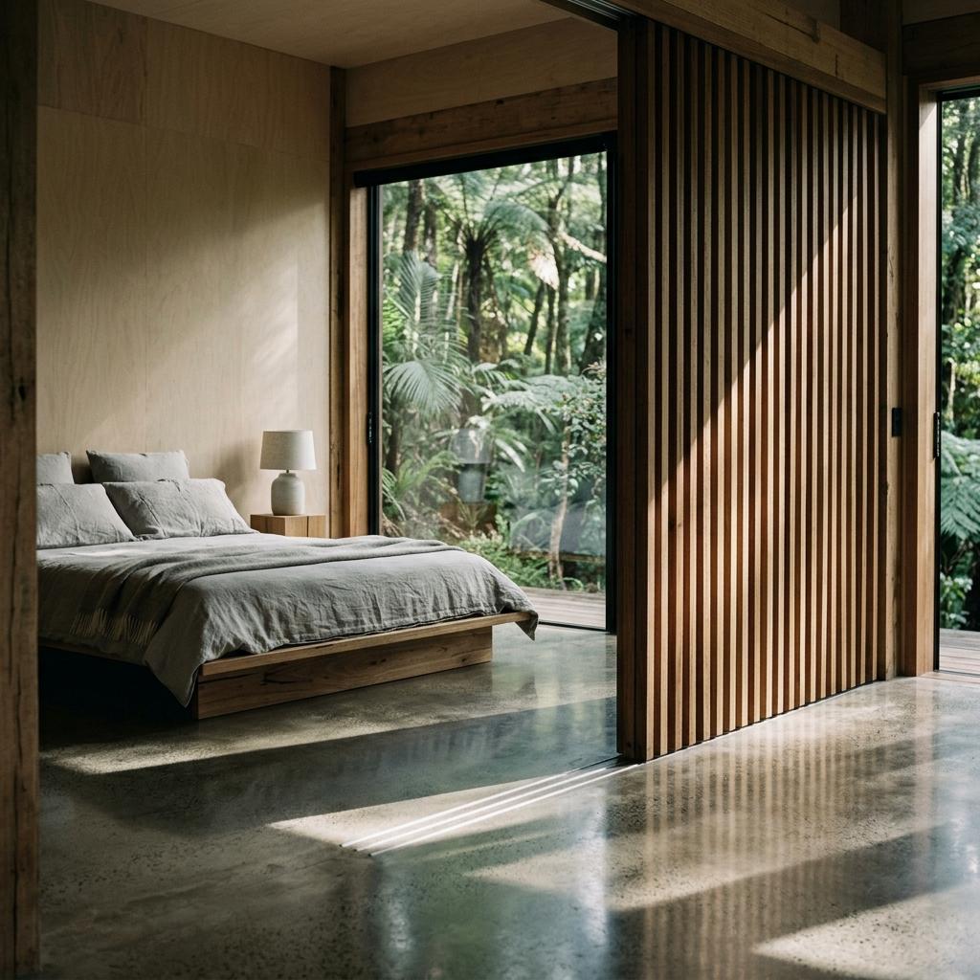
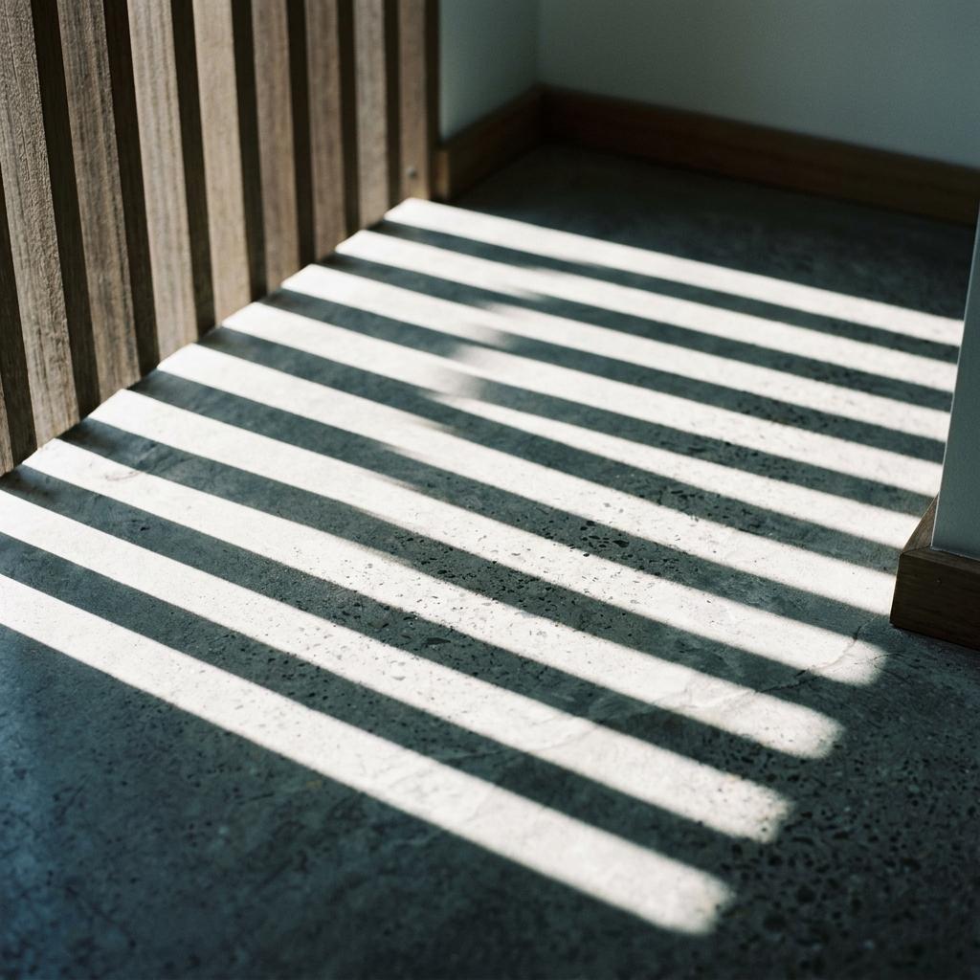
Spotted gum screens slide along the whole north wall, so guests set the shade line themselves. The bed sits two metres behind it, in the coolest part of the plan rather than the part with the best photograph.
The wet room
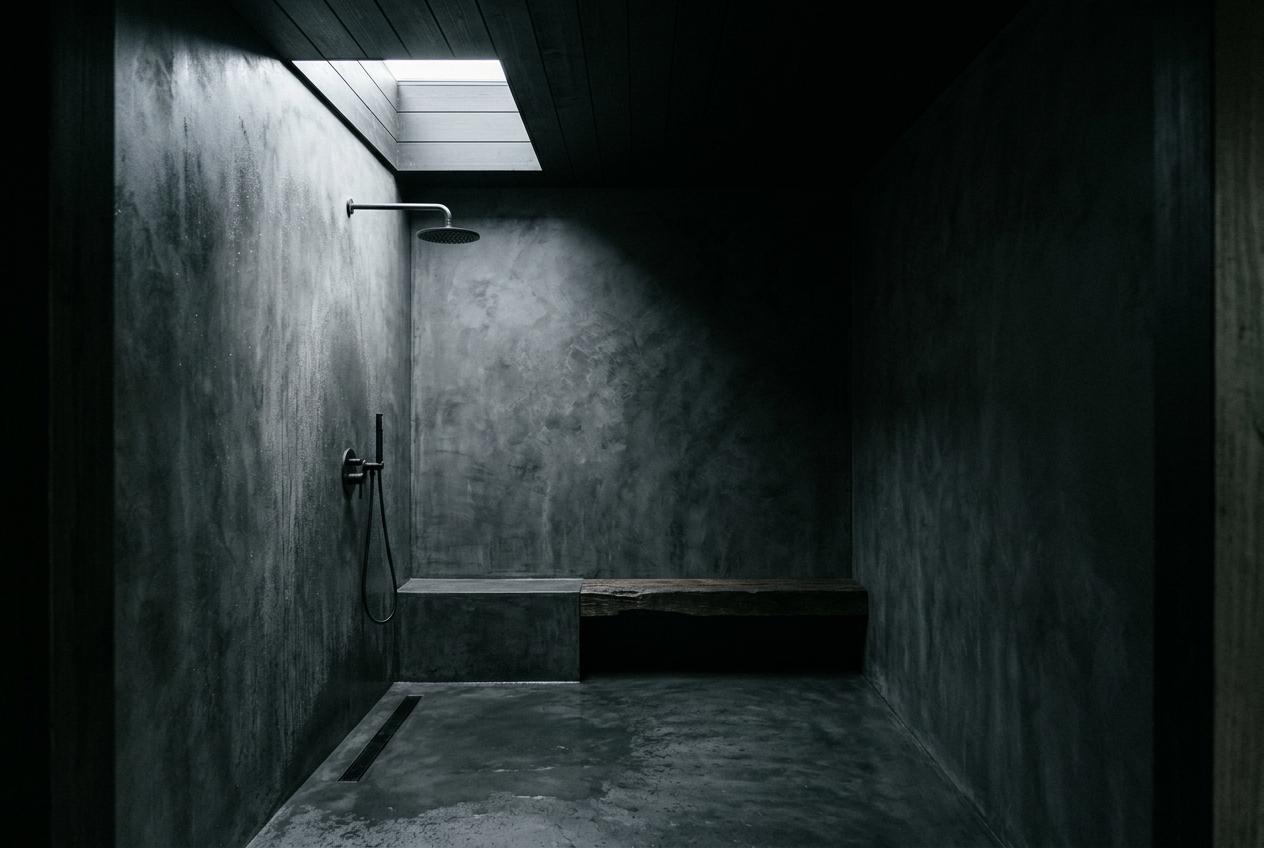
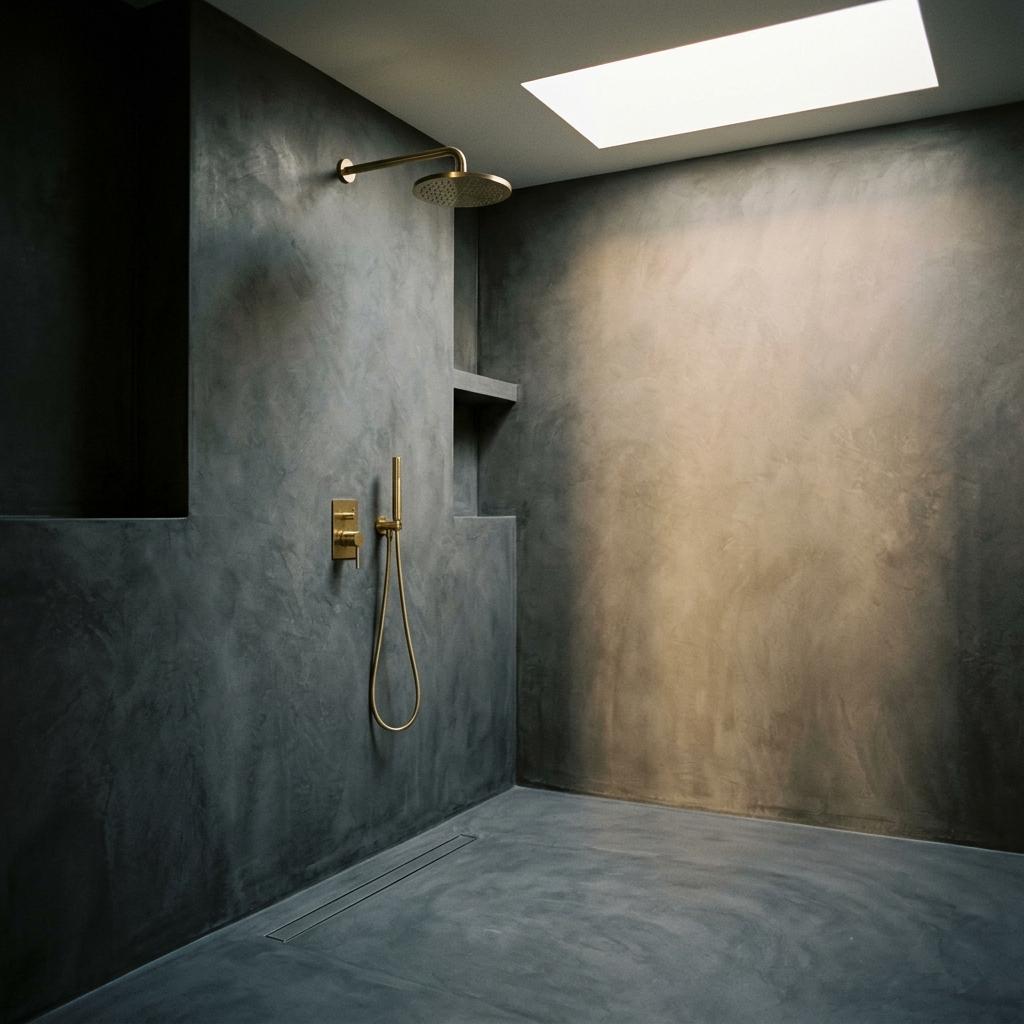
Charcoal microcement with no grout lines, lit from one skylight. It's the darkest room in the cabin on purpose, and it takes a housekeeper under six minutes to turn.
The dining pavilion
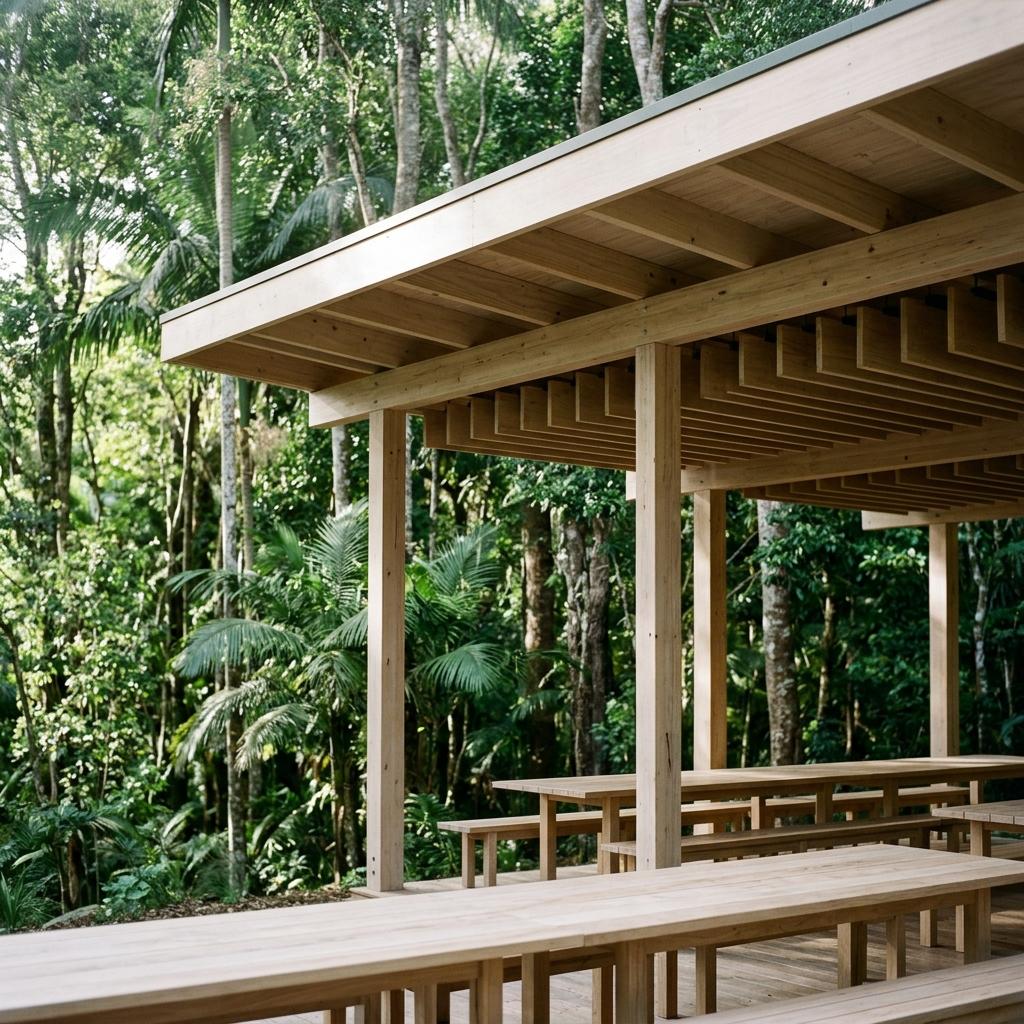
Sixty seats under a deep roof, with acoustic timber baffles between the rafters. Long tables run east to west so that nobody ends up facing the two o'clock sun.
The material palette
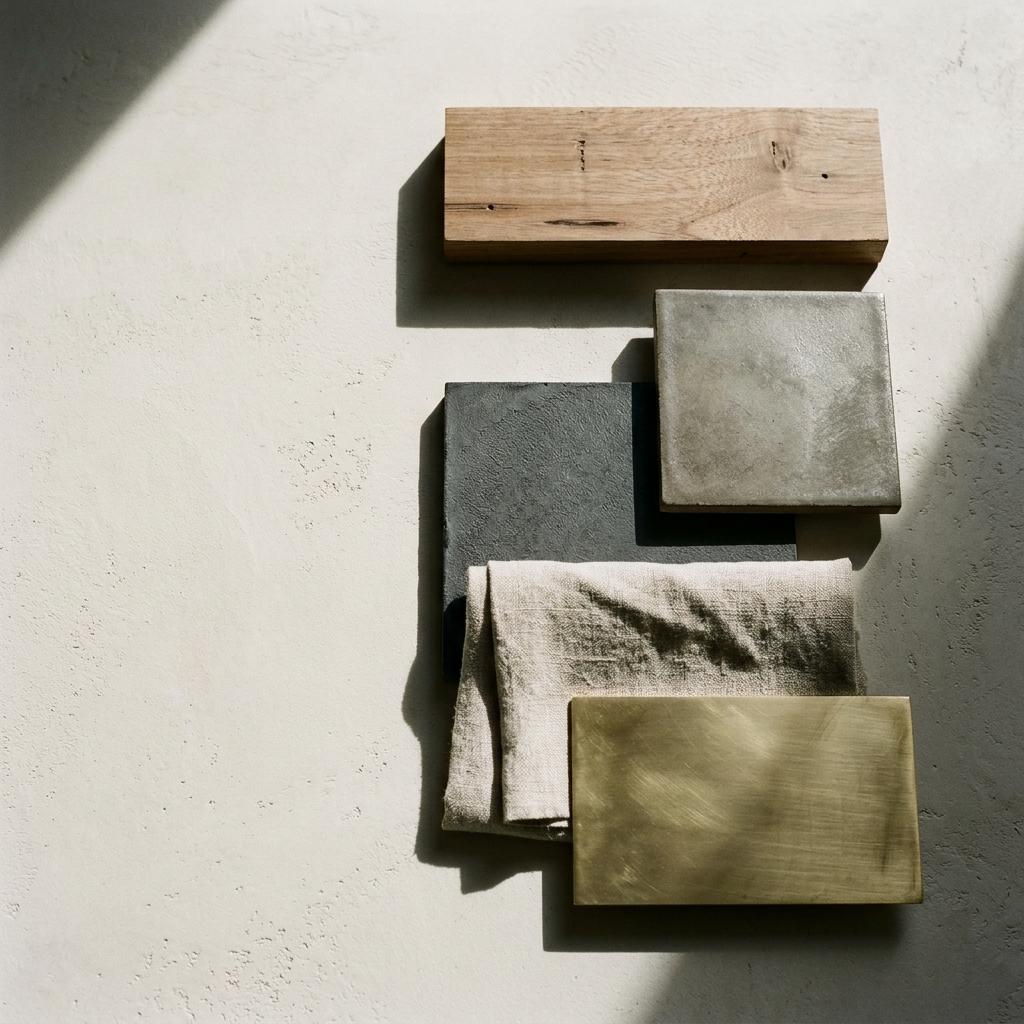
Five materials across the whole site: spotted gum, burnished concrete, charcoal microcement, raw linen and brushed brass. All low-VOC, and the timber comes from within 300 kilometres.
How it answers what you asked
Three things you told us mattered, and what the scheme does about each. The last one cost us an idea we liked, and we'd rather you knew.
Cabins that stay cool
The screens drop the afternoon surface temperature of the floor by around 9 degrees in our daylight model. Guests will feel that before they read anything about it, and the air conditioning runs fewer hours for the same comfort.
A 35 minute turnaround
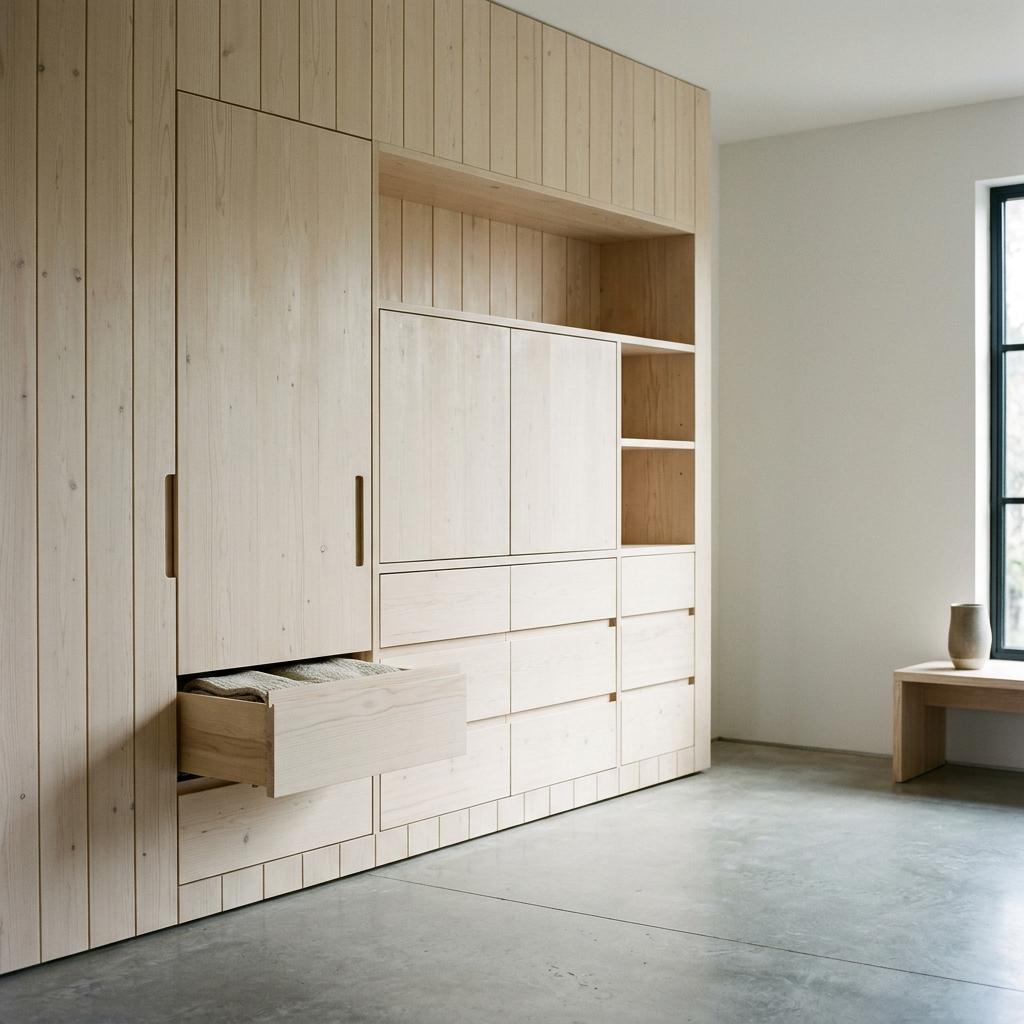
Modular joinery with no exposed shelving, one linen store per four cabins, and a wet room that wipes clean in one pass. We walked the sequence with your head of housekeeping and timed it in VR at 33 minutes.
Nothing that needs explaining
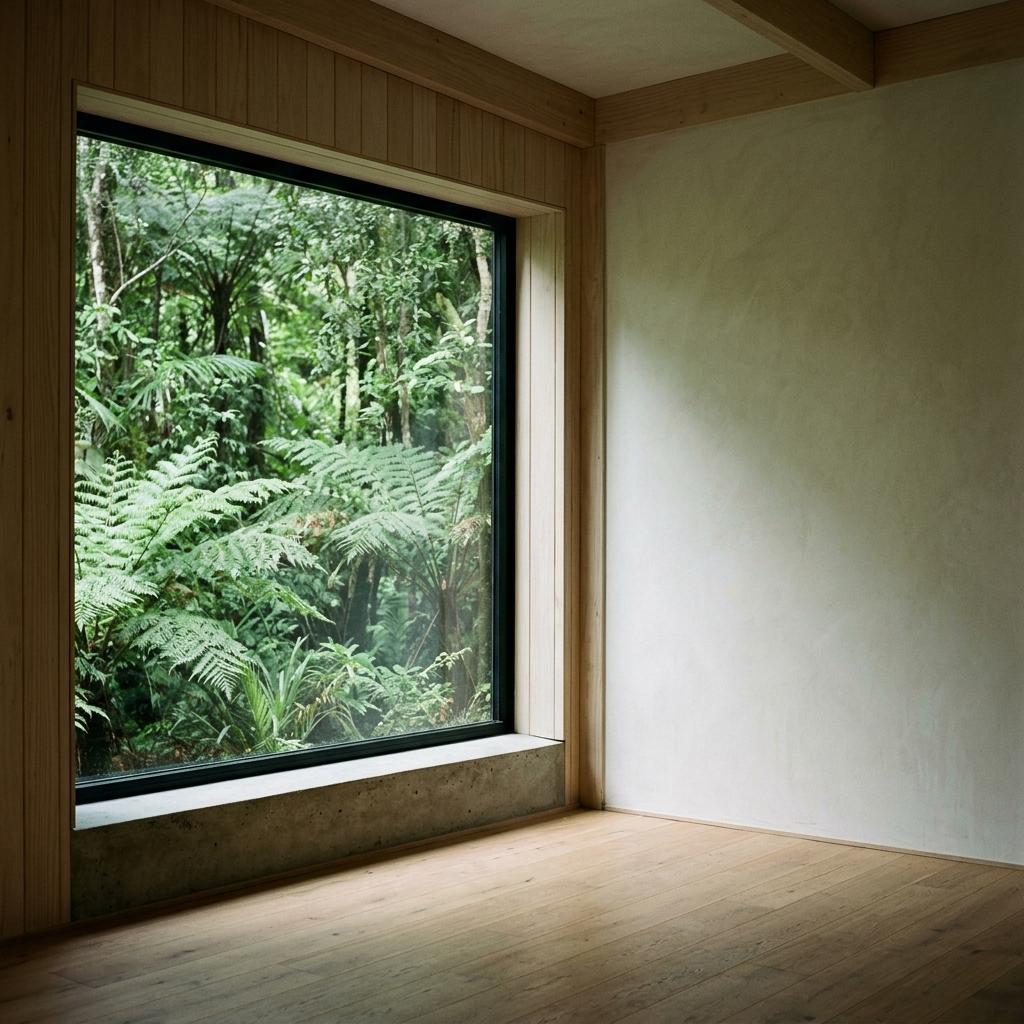
We drew a reading nook for every cabin, then took it out. It photographed well and nobody in your guest interviews asked for it. The room is simpler and wider for it, and the budget is A$3,100 per cabin lighter.
What this concept does to the numbers
From our daylight model, the VR walkthrough and the first-pass FF&E schedule. All figures in AUD, excluding GST. These will firm up in developed design.
A$0
FF&E per cabin
0°C
Cooler floor at 2pm
0 min
Timed cabin turnaround
0 wks
Longest lead time
What your decision sets moving
Each stage depends on the one before, and the supplier lead times leave little slack before the March 2028 opening.
You approve, by 28 May
Approving locks the idea, the five materials and the cabin plan. Fabrics, finishes and furniture stay open until August.
Developed design, from 31 May
Joinery details, the lighting plan and the reflected ceiling plan, drawn over four weeks and shared in the live model as we go.
Prototype cabin, 12 July
One full-size bay built at the joinery workshop in Yandina. You and your housekeeping team test it for a day before anything is repeated sixteen times.
Specification sign-off, 27 August
The priced FF&E schedule, line by line. Orders go out the following week, with upholstery the longest at 14 weeks.
One decision, by Friday 28 May
If you would like changes, comment on this page and we'll revise it within a week. A later answer moves the prototype, and the workshop's next free slot after 12 July is in late August.
Prepared by
Merrin Ashby Founder and design lead, Merrin Ashby Studio
7 Quandong Lane, Noosaville QLD 4566 merrin@merrinashby.com
For approval by
Lena and Hamish Orr Owners, Kin Ridge Retreat
We've held Tuesday 25 May at 10am at the site, if you would like to walk it through first.
Approve The Shade Line
By confirming, you approve this concept as the direction for all sixteen cabins and the dining pavilion. Developed design starts on 31 May 2027, and we will invoice the next stage of the design fee, A$38,640 plus GST. Later changes to the plan or the five materials may move the fee and the date.