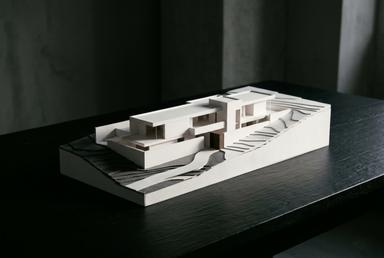

You appointed us on Friday. Here is what happens next.
Who you will deal with, the first nine weeks, and how we work. One thing we need now: the three items below, by Wednesday 24 March.
Prepared for
Verity and Joss Penhallow
Prepared by
Frances Lacey, Lacey Amory Architects, Bath
First site meeting
Monday 8 March 2027, 10:00
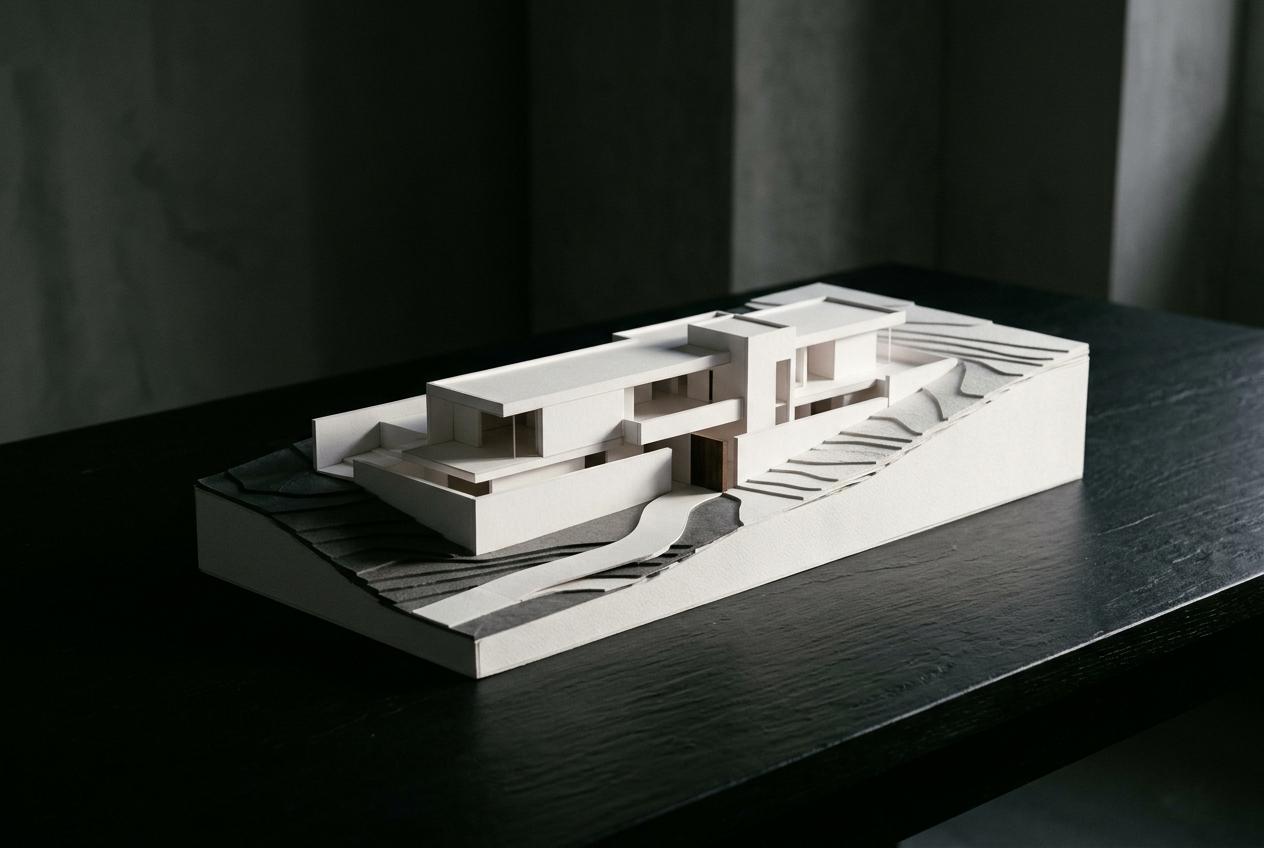
Who you will deal with
Four people, and you can call any of them. We'd start with Mei for anything day to day, because she will usually already have the answer.
Frances Lacey, partner
Holds the design and your appointment. She runs every design review and is the person to ring if something feels wrong.
Mei Prowse, project architect
Your daily contact from Stage 1 to handover. She keeps the federated model and answers within one working day.
Tunde Amory, partner
Leads the energy model and the carbon budget. He will be blunt about what the Passivhaus target costs and what it saves.
Callum Ostrow, studio manager
Sends the invoices, books the meetings and chases the consultants, so that neither of you has to.
The first nine weeks
RIBA Stage 1, Preparation and Brief. By the end of it we'll all know what is being built, for how much, and at what carbon cost.
Site walk, Monday 8 March
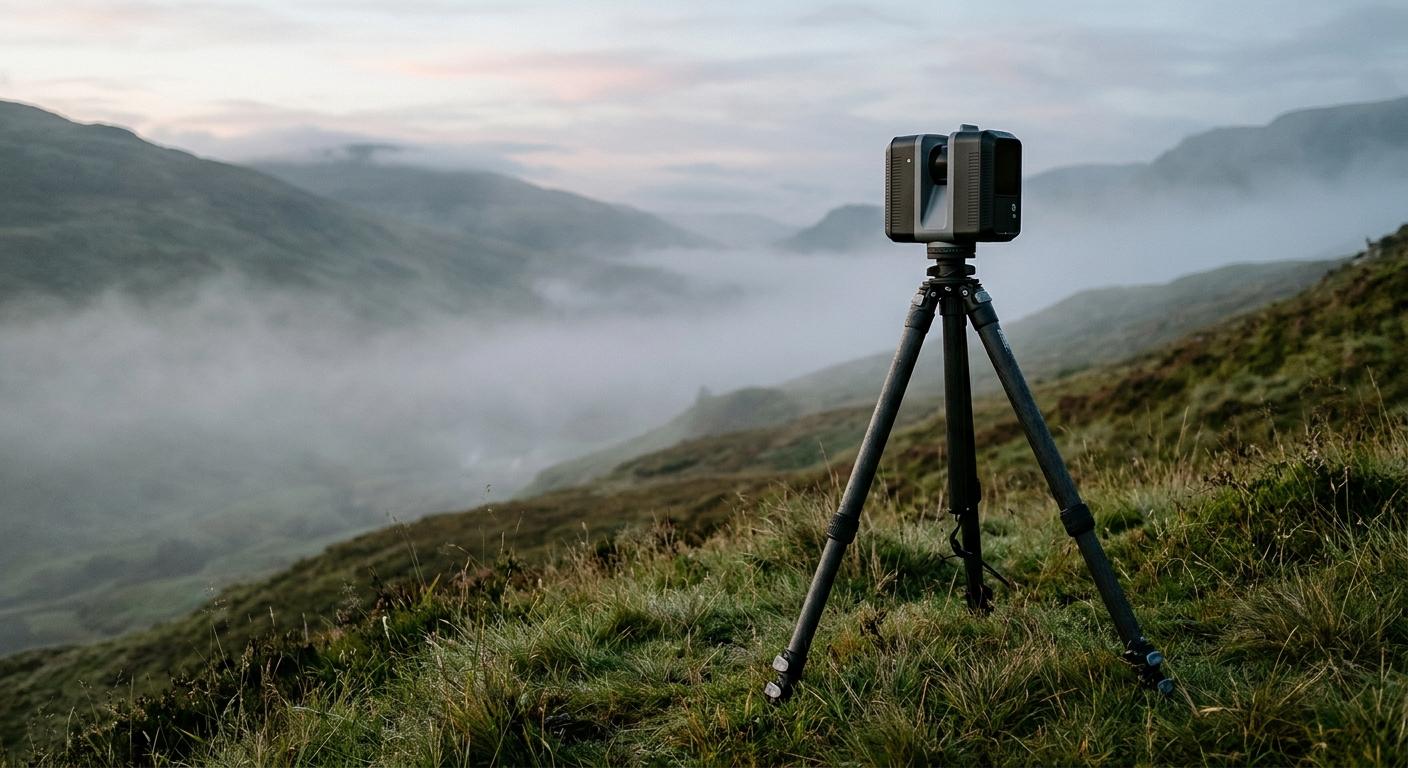
We meet at the top gate at 10:00 and walk the boundary with the laser scan team. Bring boots. The slope is wetter than it looks from the lane.
Brief workshop, Wednesday 17 March
Half a day at our studio. First how you live, then the collection, piece by piece: weights, light, and what you want to see from the bed.
Surveys under way, from 30 March
Topographic, arboricultural and ground investigation. You appoint them directly, on quotes we've checked, and we manage the work.
Stage 1 brief, Friday 23 April
Project brief, the quantity surveyor's budget check and a carbon budget in kgCO2e/m². It arrives as a live model link with the numbers beside it.
Concept design starts, Monday 10 May
Once you have approved the brief. Two weeks of review are built in, and we'd rather you used them than rushed.
Programme to the end of concept
Dates assume the surveys report on time. The ground investigation is the one most likely to move, and if it does we'll tell you the same day.
Site walk and laser scan
Brief workshop
Project brief and carbon budget
Topographic and tree surveys
Appointed by you.
Ground investigation
Appointed by you.
Your review of the brief
Massing options in the model
VR walkthrough at the site
Pre-application advice request
What we need from you
Three items, all in by Wednesday 24 March at the latest. The surveys can't be booked without the first and third, and the workshop goes better with the second.
Title plan and covenants
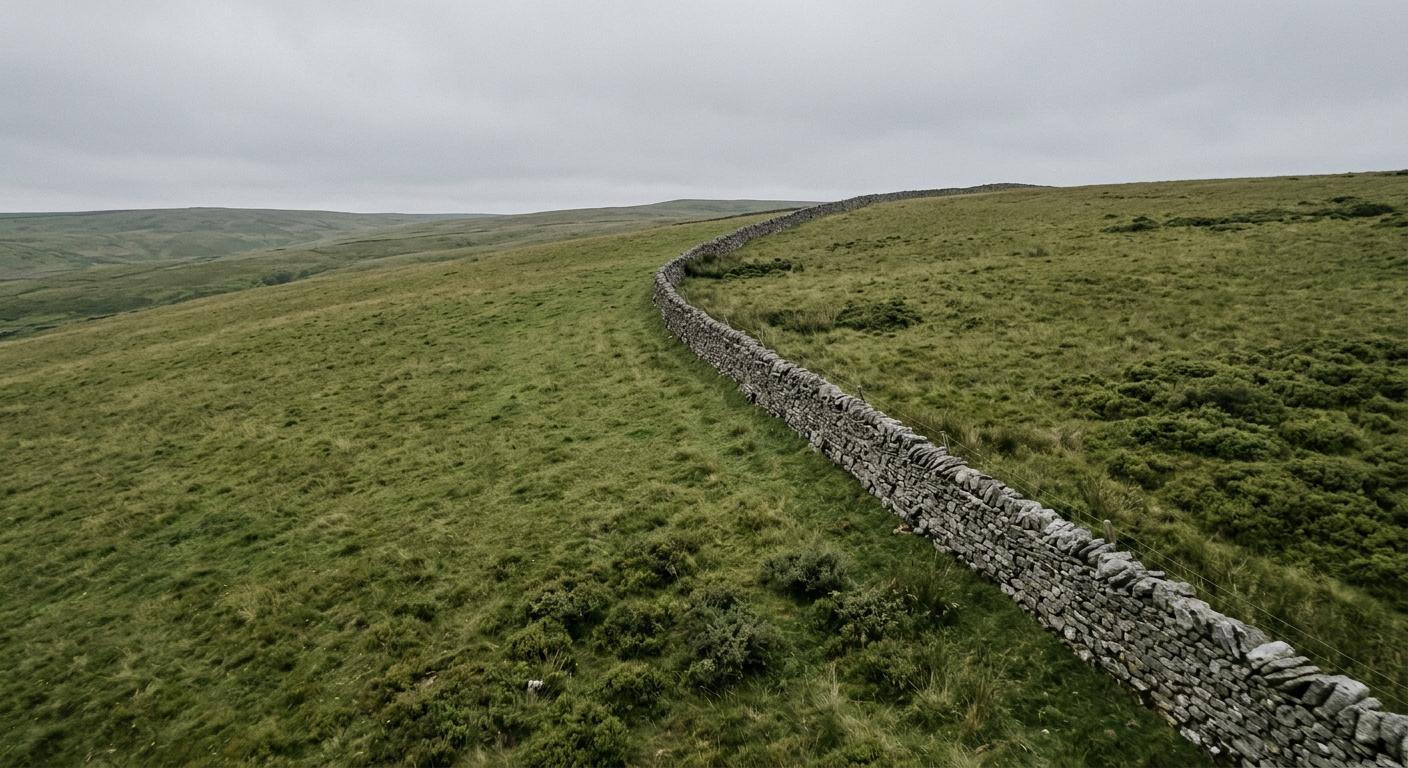
The Land Registry title plan and any covenants on the field. Send by Friday 19 March so that we can check the boundary before the scan is processed.

Collection inventory
All forty pieces: dimensions, weight, and whether each one can take daylight. Your insurer's schedule is enough. Send by Tuesday 16 March.
Survey budget approval
£9,640 plus VAT across the three surveys, paid to the surveyors directly. A one-line reply by Wednesday 24 March is all we need.
How we work
The working habits behind the appointment. None of this changes what you signed.
Feedback
One voice, please. Talk between yourselves, then send us one reply within five working days of each issue. We'll work with disagreement, and we'd rather hear it than guess at it. Late feedback moves dates. We will always tell you by how much.
Meetings
A thirty-minute video call every second Thursday at 08:30, with notes in your inbox within a day. On site or at the studio once a month from Stage 2. Cancel freely. We only bill the fee, never the meeting.
Files and the model
Everything sits in one shared project space: the federated model, the live 3D preview, surveys and minutes. Open the model on a phone and walk it whenever you like. You don't need software or a password manager, only the link we send you.
Invoices
Our fee is 12.5 percent of the build cost: £356,250 plus VAT on the current £2.85m budget. We invoice monthly against stage progress, payable in 14 days. Callum sends each one with a line saying what it covers.
Costs you pay directly
Surveys, the structural engineer, the M&E consultant, the quantity surveyor, the planning fee, building control and any party wall surveyor. We'll bring you quotes and manage the people. The contracts and the bills are yours.
Planning
No architect can promise consent, and we won't. Expect 8 to 13 weeks of determination once the application is in. That wait is statutory, so it sits in the programme from the first day and we don't plan around a quick answer.
See you at the top gate
A quick confirmation below and we'll book the scan team. If 8 March no longer works, tell Mei today, because the scanners are hard to rebook before April.
Prepared by
Frances Lacey Partner, Lacey Amory Architects
Studio 4, Kingsmead Works Bath BA1 2LX frances@laceyamory.co.uk
For confirmation by
Verity and Joss Penhallow Beacon Field House
Day-to-day contact: Mei Prowse mei@laceyamory.co.uk
Confirm you have read this
Confirming tells us that you've read how we work, that feedback will come as one reply within five working days, and that the site walk stands for Monday 8 March 2027 at 10:00. It changes nothing in your signed RIBA appointment.